

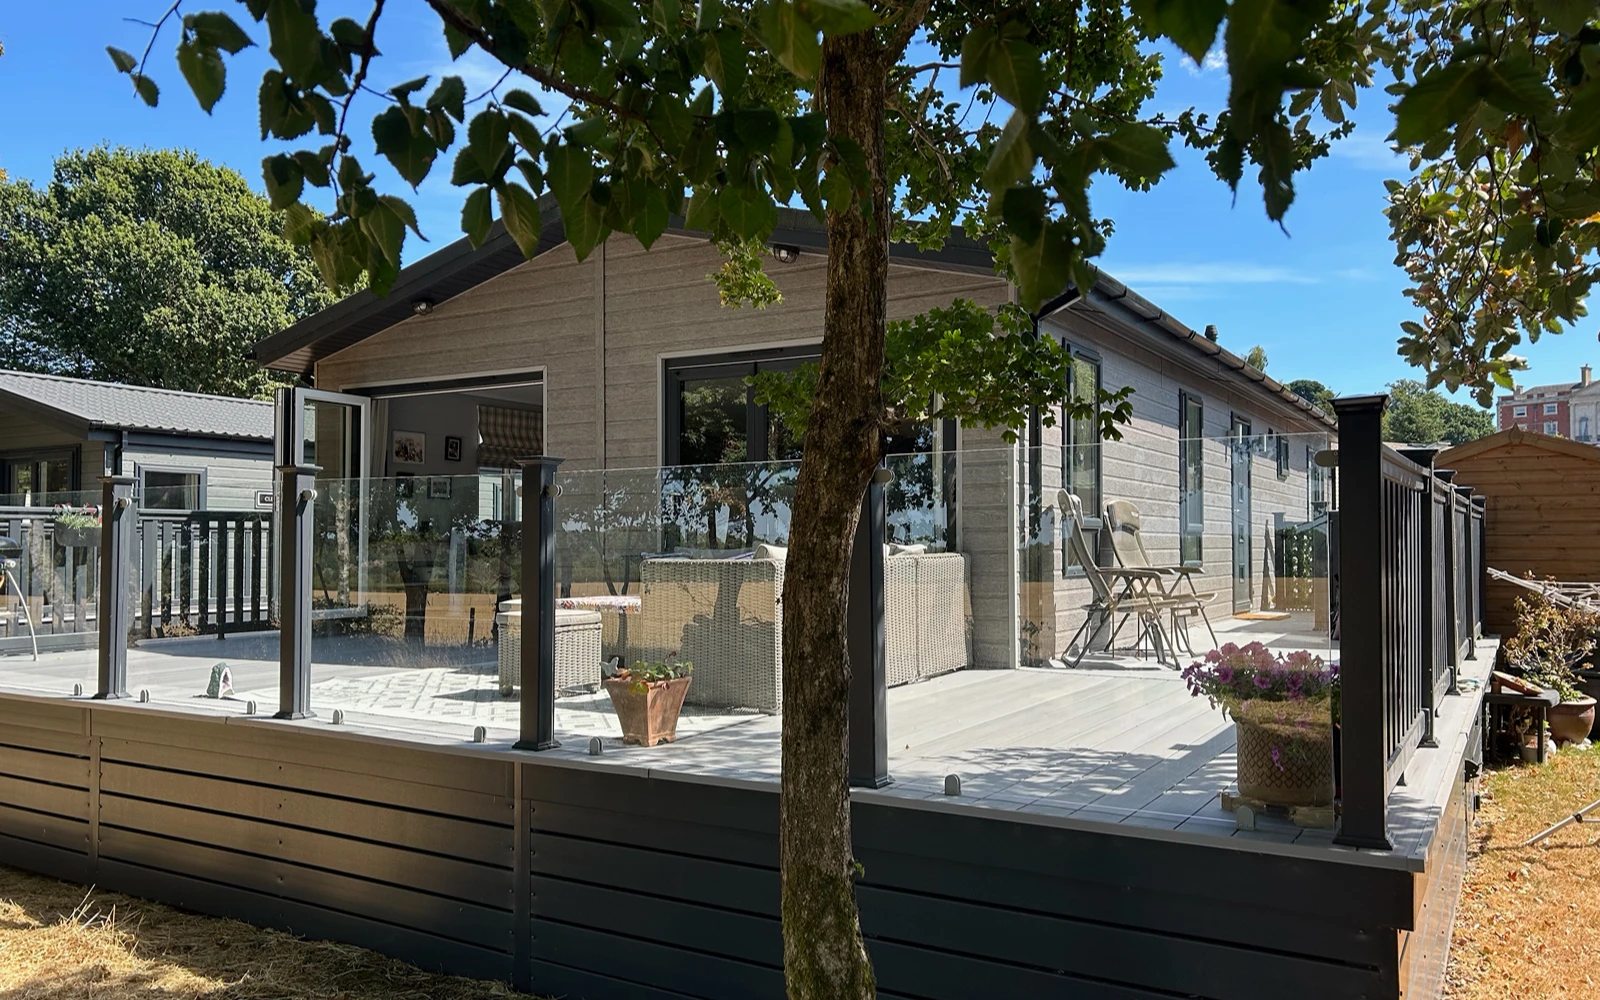

Prestige Navigator Two bedroom 45ft x 22ft 2021 model
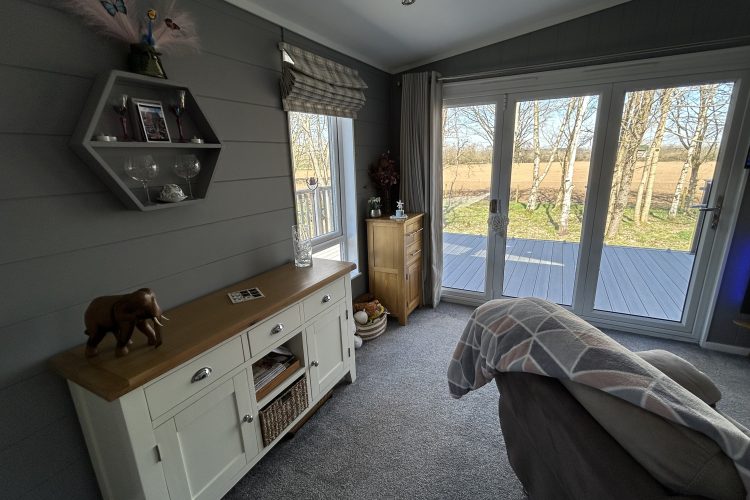
Nestled at the bottom of our tranquil Dorset holiday park, this well-maintained, fully-furnished Prestige Navigator offers an elegant and tranquil retreat, with gorgeous views over open fields where wildlife roams.
Pre-Loved
An Exceptional Prestige Navigator in Pristine Condition
The Prestige Navigator 45×22 is widely regarded as one of the finest holiday lodges manufactured in the UK – and this 2021 example, kept in immaculate condition by its one and only owner, demonstrates exactly why. Offered for sale fully furnished and ready to use from day one, this is a rare opportunity to step straight into lodge ownership without a single detail left to arrange. Situated at the quieter end of the park with an open northerly outlook across farmland, the view is one of the lodge’s most compelling features. Newborn lambs in spring, deer and pheasants throughout the year – the wildlife that wanders past the end of the deck is a constant and unhurried reminder of where you are.
Arriving at the Lodge
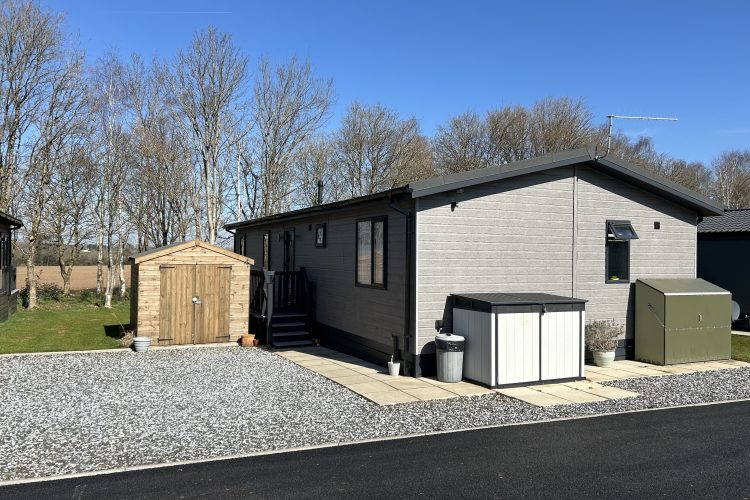
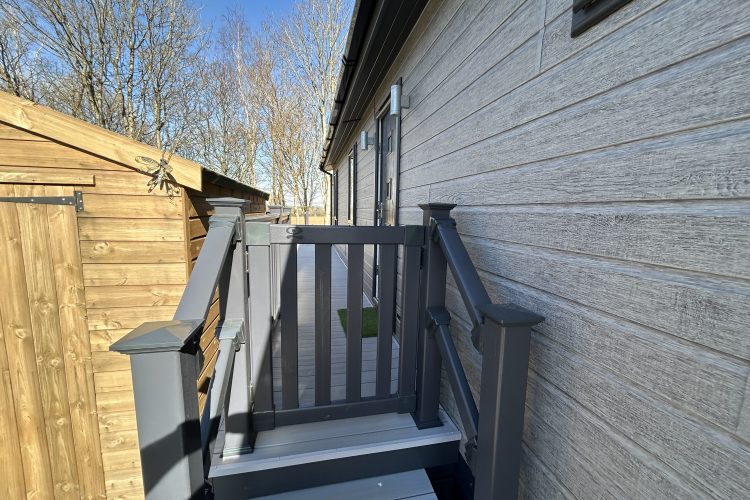
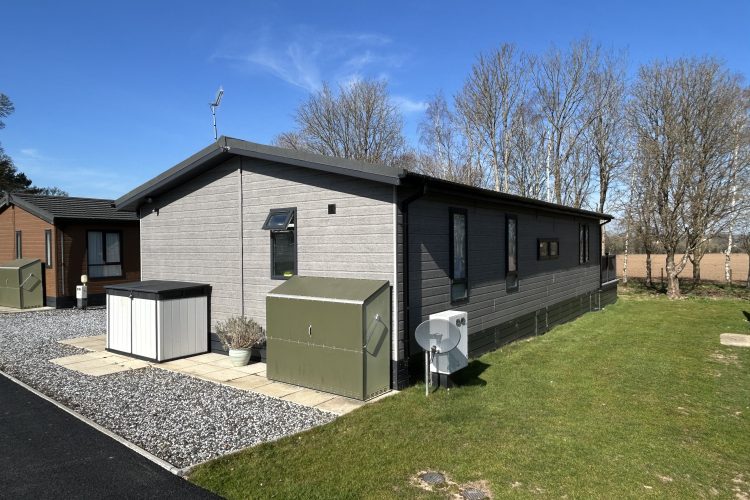
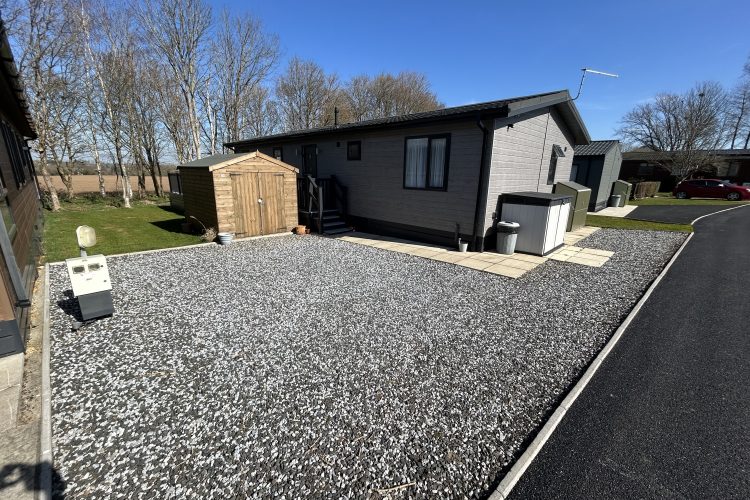
A black ice stone driveway accommodates two cars comfortably, with a large timber storage shed to one side and a satellite dish fitted to the right. Steps lead up to an expansive wraparound deck that runs the length of the lodge before opening onto a generous south-facing terrace at the front, finished with full-height glass panel balustrades that preserve the view entirely.
Entrance Hall & Utility
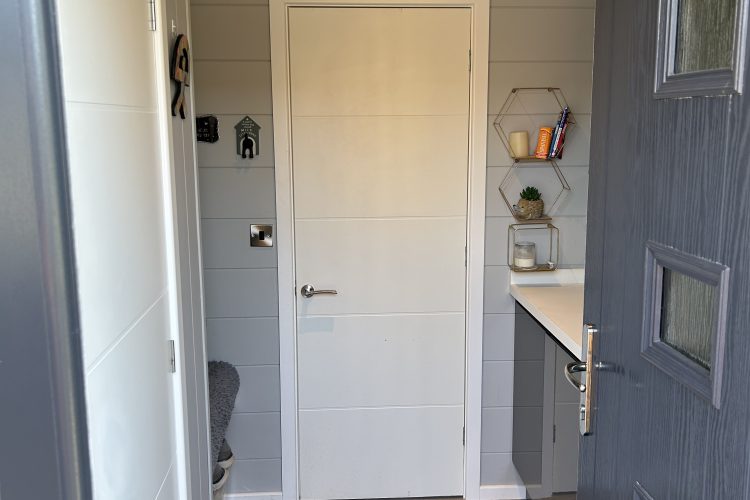
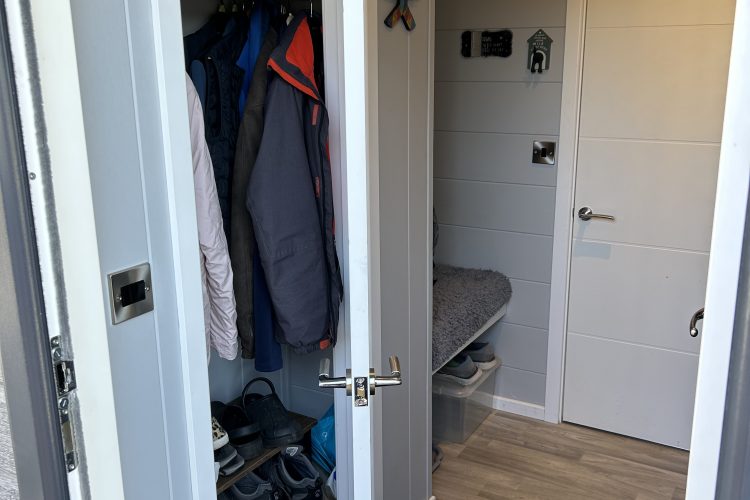
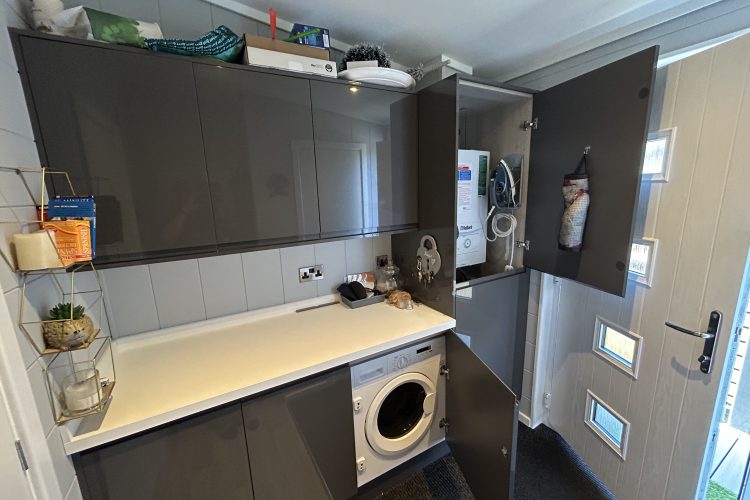
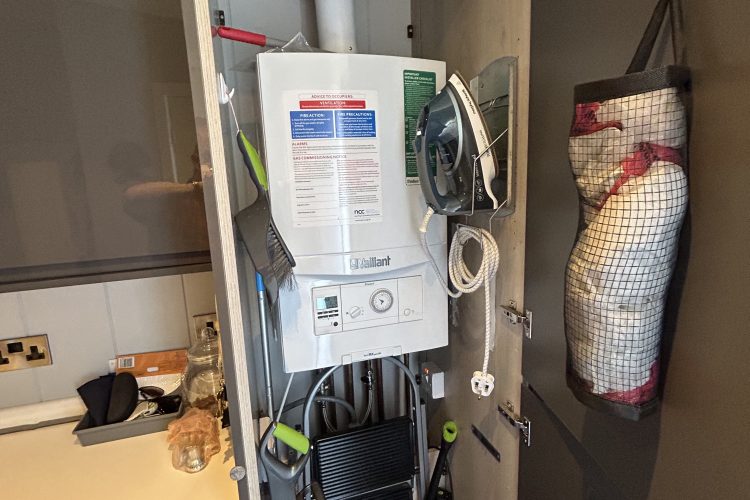
Enter via the side door into a dedicated entrance and utility hallway – a practical space that keeps the main living areas uncluttered. Cupboards and storage line the space, with the washer/dryer and LPG combi boiler housed here, the latter serving all central heating and hot water throughout.
Wrap-Around Kitchen, Dining & Lounge
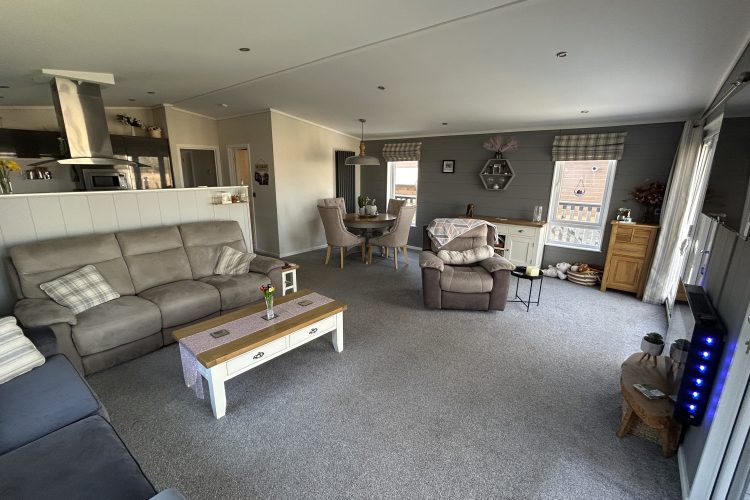
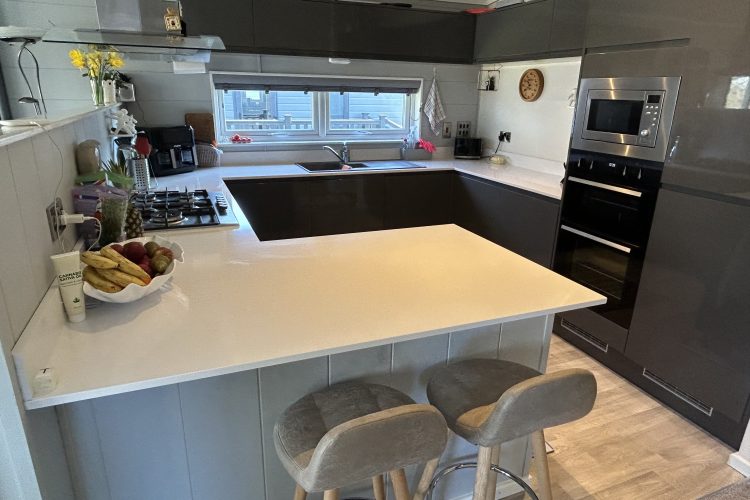
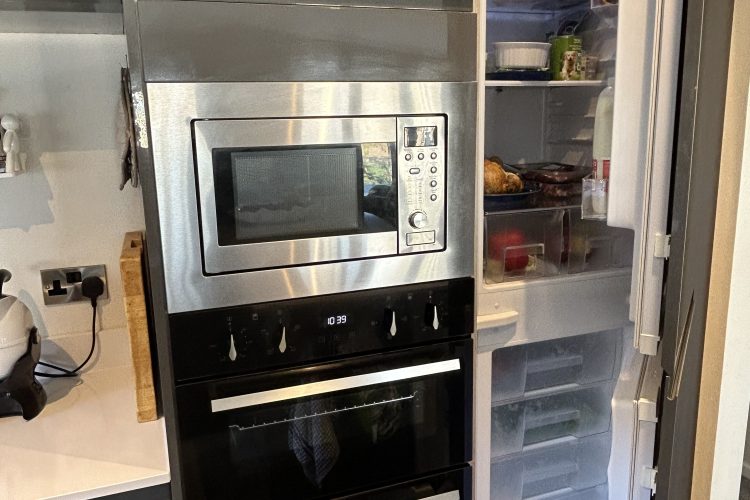
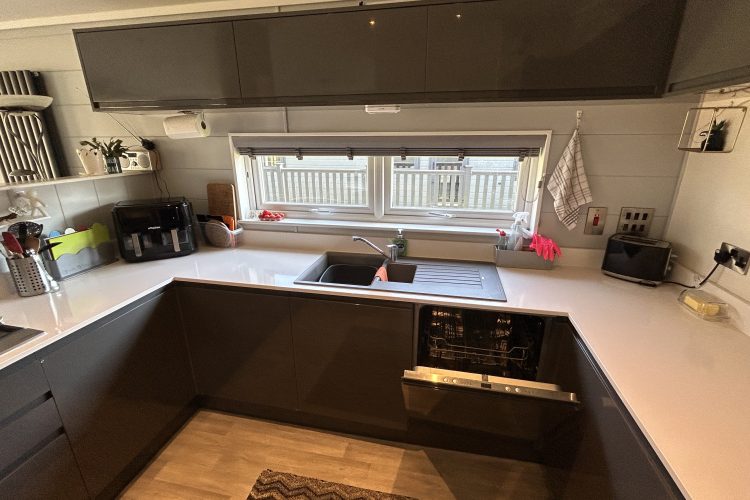
Step through into the main living space and the quality of this lodge becomes immediately apparent. The wrap-around kitchen is fully equipped with all-integrated appliances: a large fridge/freezer, full-sized dishwasher, five-ring LPG gas hob, built-in microwave and double oven. Worktop and storage space are generous throughout. Air conditioning has been fitted to the living area to allow perfect temperature control.
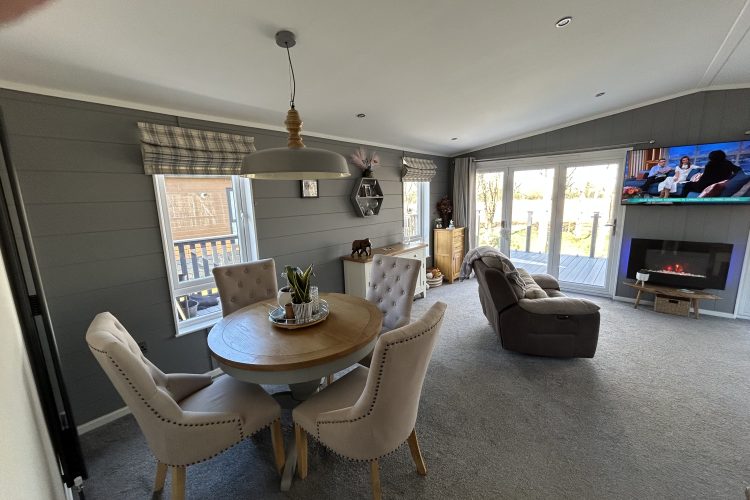
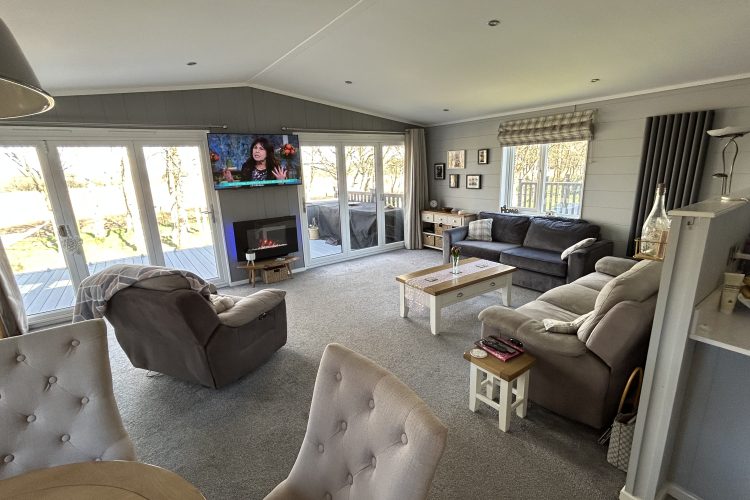
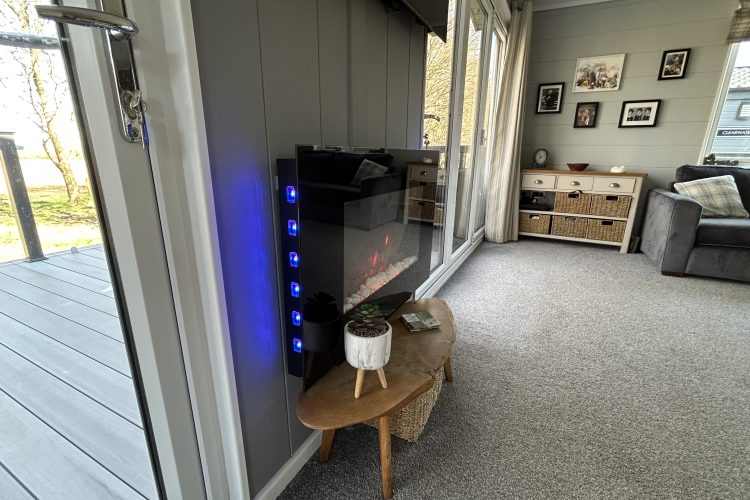
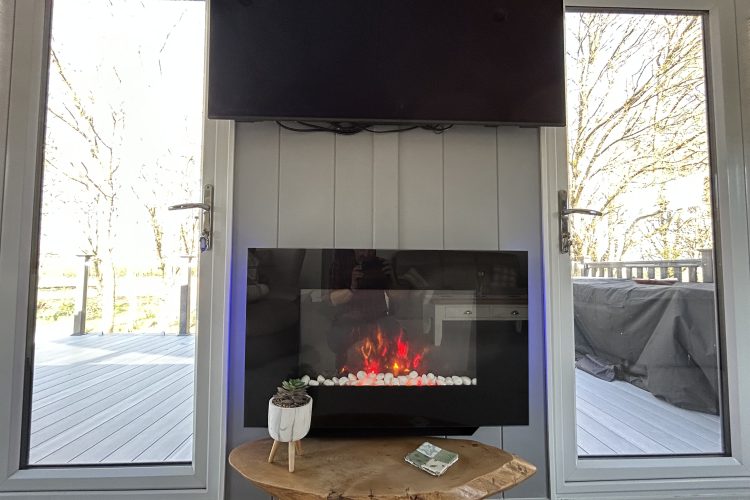
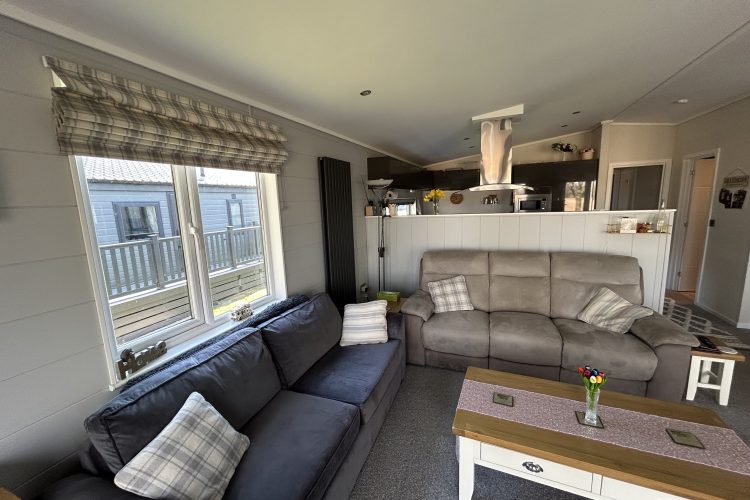
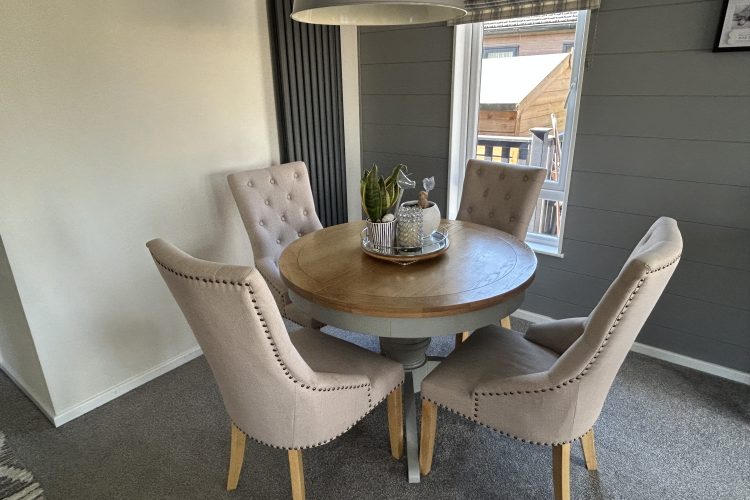
The dining table and four chairs sit at the centre of the space, flowing naturally into the lounge beyond. Two sofas, individual storage units and a remote-control electric fire beneath the TV point create a comfortable and well-considered living area. Bi-fold doors on either side of the fireplace draw the eye – and invite you – out to the deck and the fields beyond. Deer, pheasants and other wildlife are a regular feature of the view.
Main Bathroom & Second Bedroom
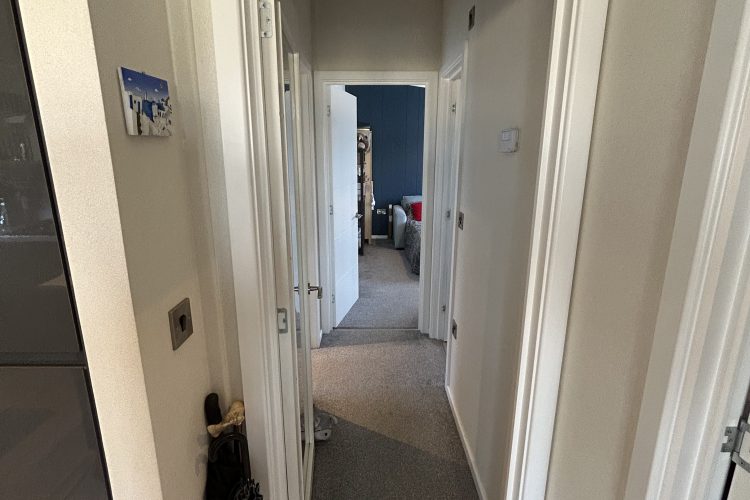
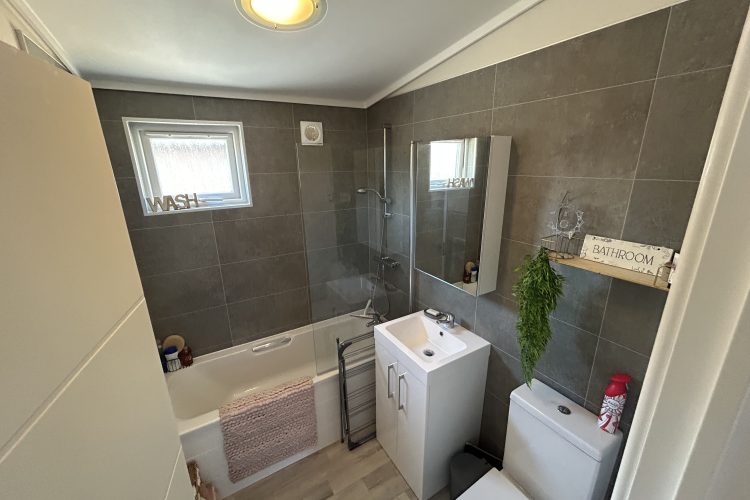
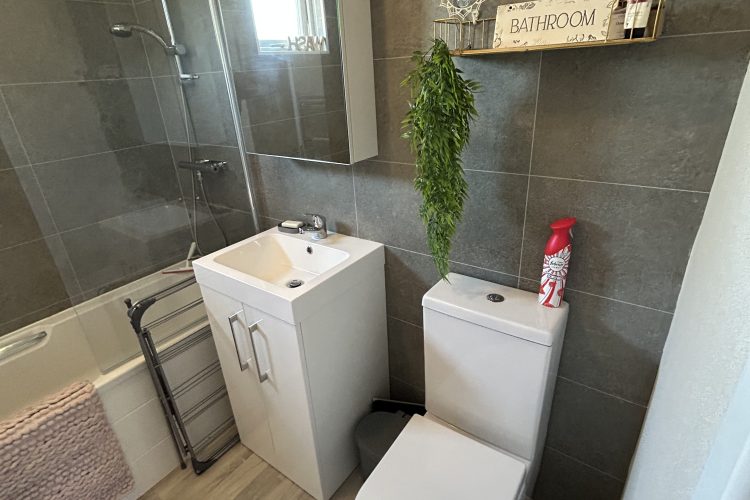
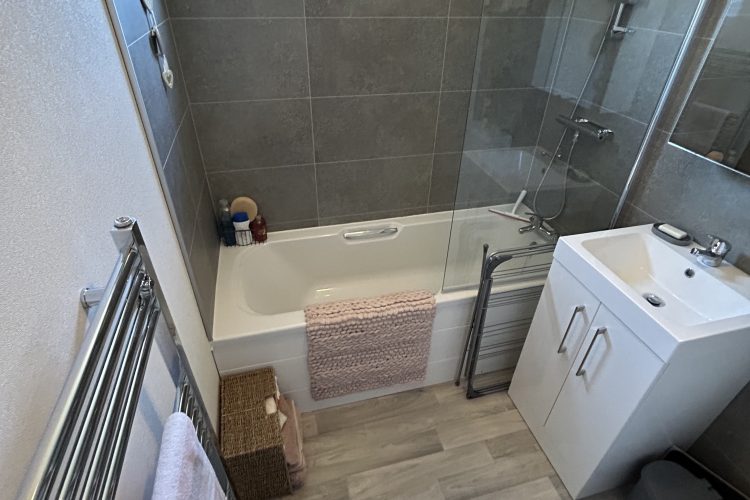
Back in the hallway, the main bathroom to the right is well-appointed with a bath and shower, WC, wash hand basin and a heated towel rail. Ahead, the second bedroom is currently arranged as a study with a sofa bed, though it would comfortably accommodate two singles or a sizeable double, making it a flexible space depending on how you choose to use the lodge.
Master Bedroom with En-Suite
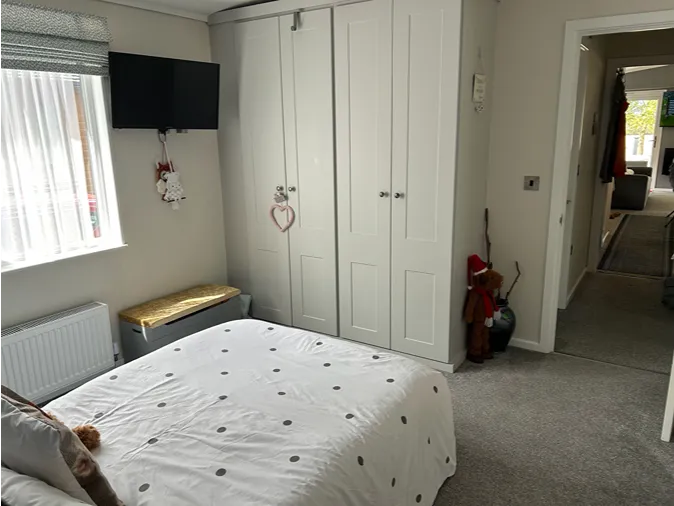
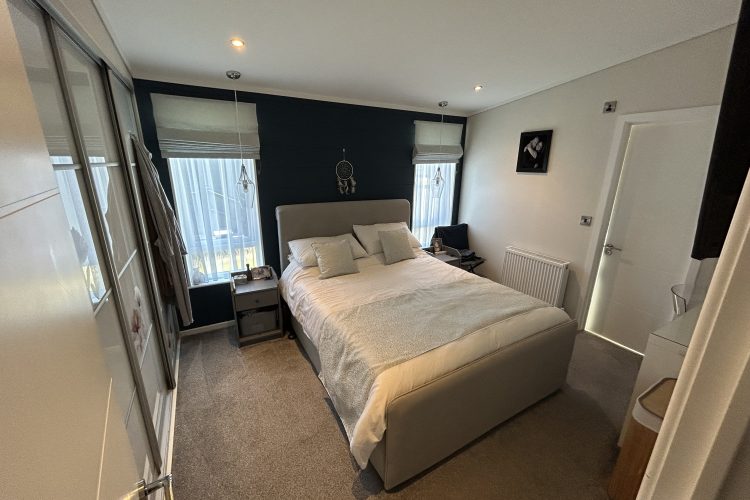
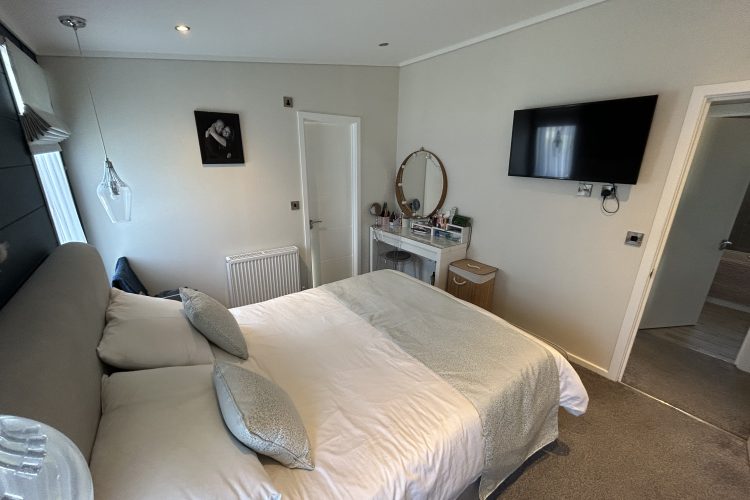
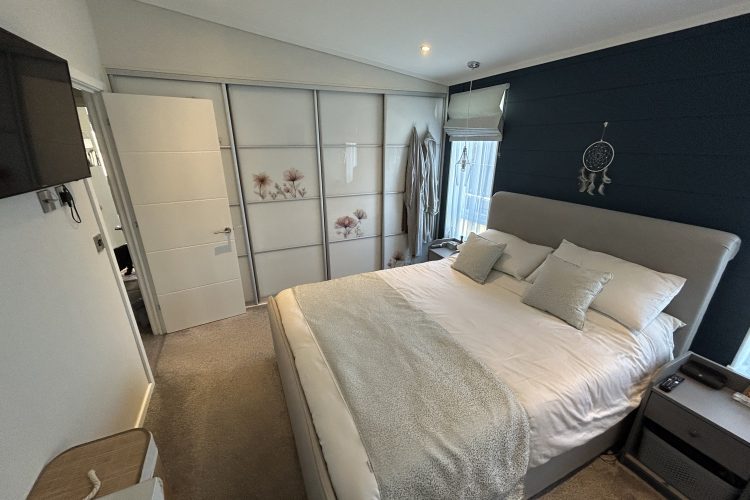
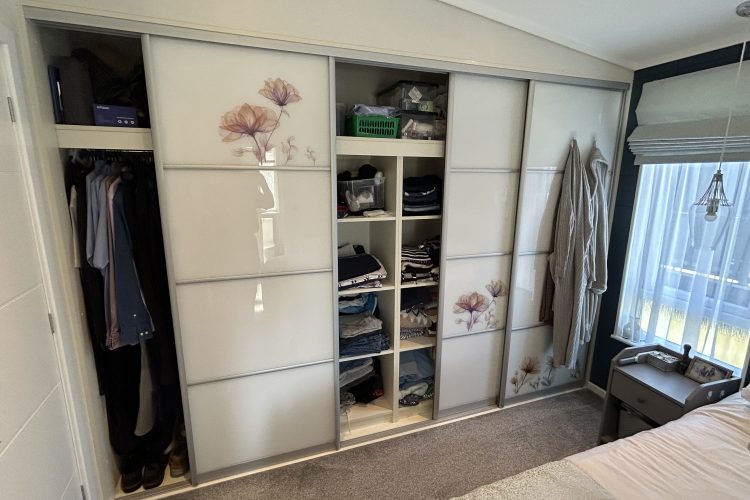
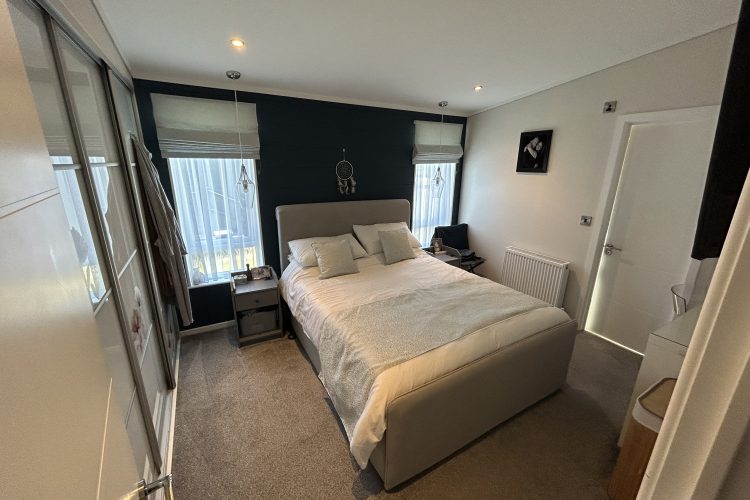
To the left, the master bedroom is a calm and well-proportioned retreat. The full wall of built-in wardrobes to the left provides ample hanging space, shelving and drawers, while an electric double bed with integrated massage function adds a considered touch of luxury. Bedside tables and a dressing area complete the room before leading through to the en-suite.
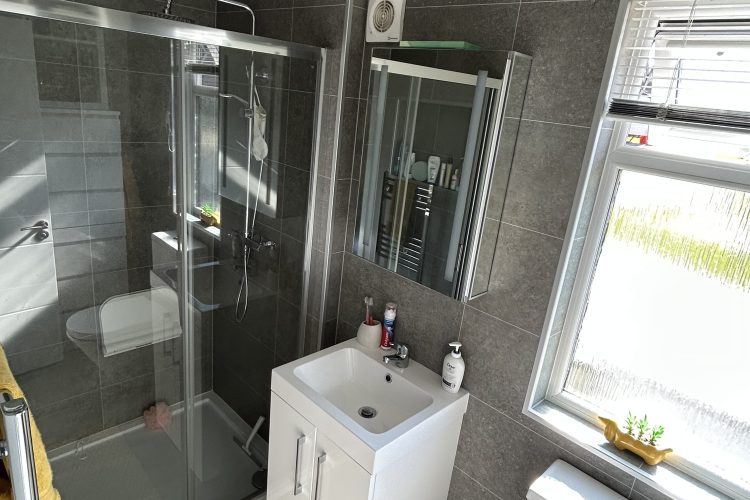
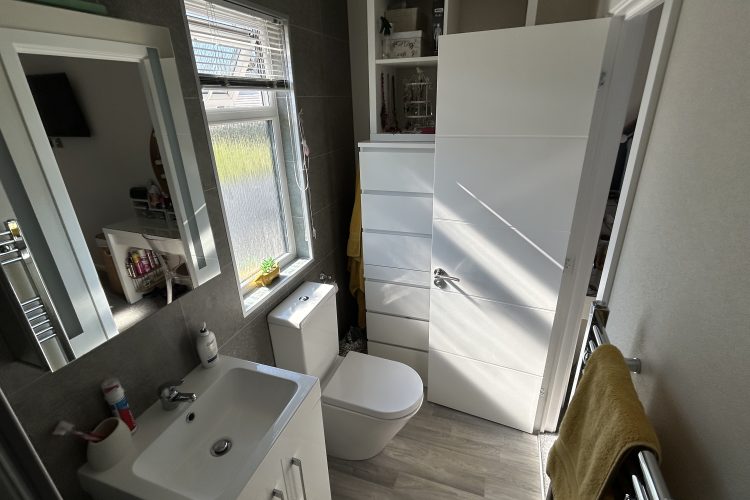
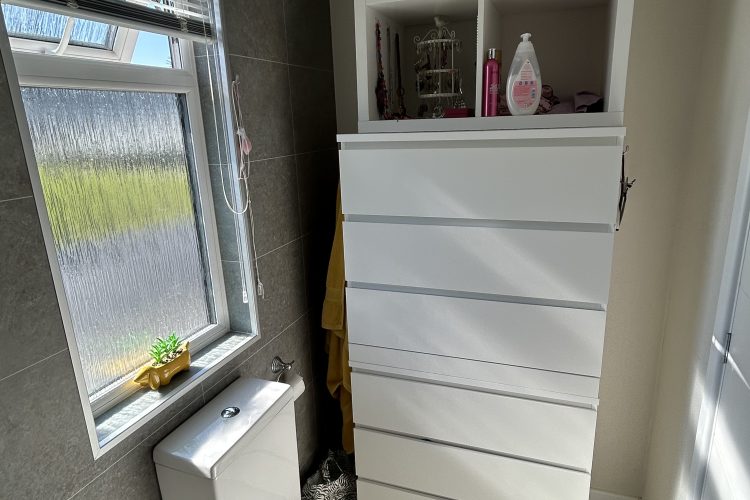
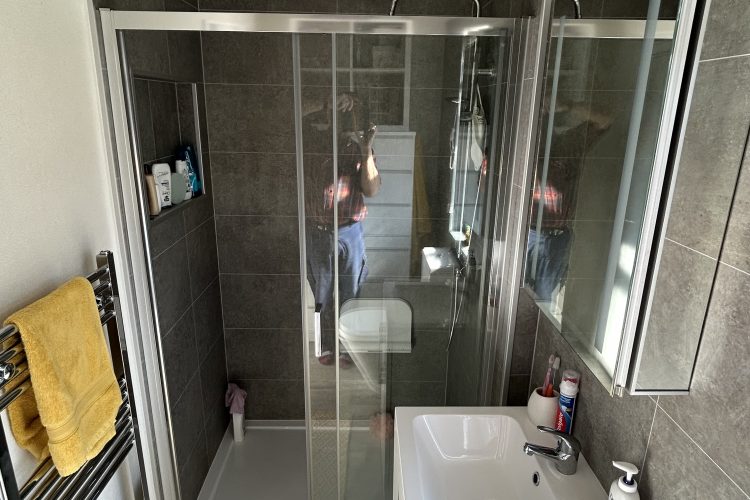
The en-suite shower room is spacious by any standard – large walk-in shower with sliding door, heated towel rail, WC and wash hand basin, with a freestanding drawer and shelving unit providing additional storage.
A Lodge of Rare Quality
One owner, four years of careful use and immaculate presentation throughout – sold fully furnished and ready to enjoy from the moment you arrive. The Prestige Navigator 45×22 is a lodge that rewards a viewing – we would be delighted to show you around at a time that suits.








Pre-loved
£249,950

Specifications
External
- Black ice stone driveway (two cars)
- Large timber storage shed
- Satellite dish
- Wraparound deck with glass panel balustrades
Heating, Air Conditioning & Utilities
- LPG central heating with combi boiler
- Washer/dryer (in entrance hallway)
- Dedicated entrance/utility hallway
- Air conditioning fitted to the living area
Kitchen
- Five-ring LPG gas hob
- Integrated double oven
- Built-in microwave
- Large integrated fridge/freezer
- Full-sized dishwasher
Lounge
- Remote-control electric fire
- Bi-fold doors to deck
Bedrooms & Bathrooms
- Electric double bed with massage function (master)
- Built-in wardrobes with hanging, shelving and drawers (master)
- En-suite with large walk-in shower and heated towel rail
- Main bathroom with bath/shower, WC, basin and heated towel rail
- Second bedroom – flexible as twin, double or study
What’s included
- Tarmac Drive for Two Cars
- Large Timber Storage Shed
- Electric Double Bed with Massage Function
- Five-ring LPG Gas Hob with Double Oven
- En-suite to Master Bedroom
- Glass Balustrades Around Decking
- Fully Furnished
- Decking included
Contact Form


